Monday, July 1, 2013

Subfloor, Sheeting and Steps

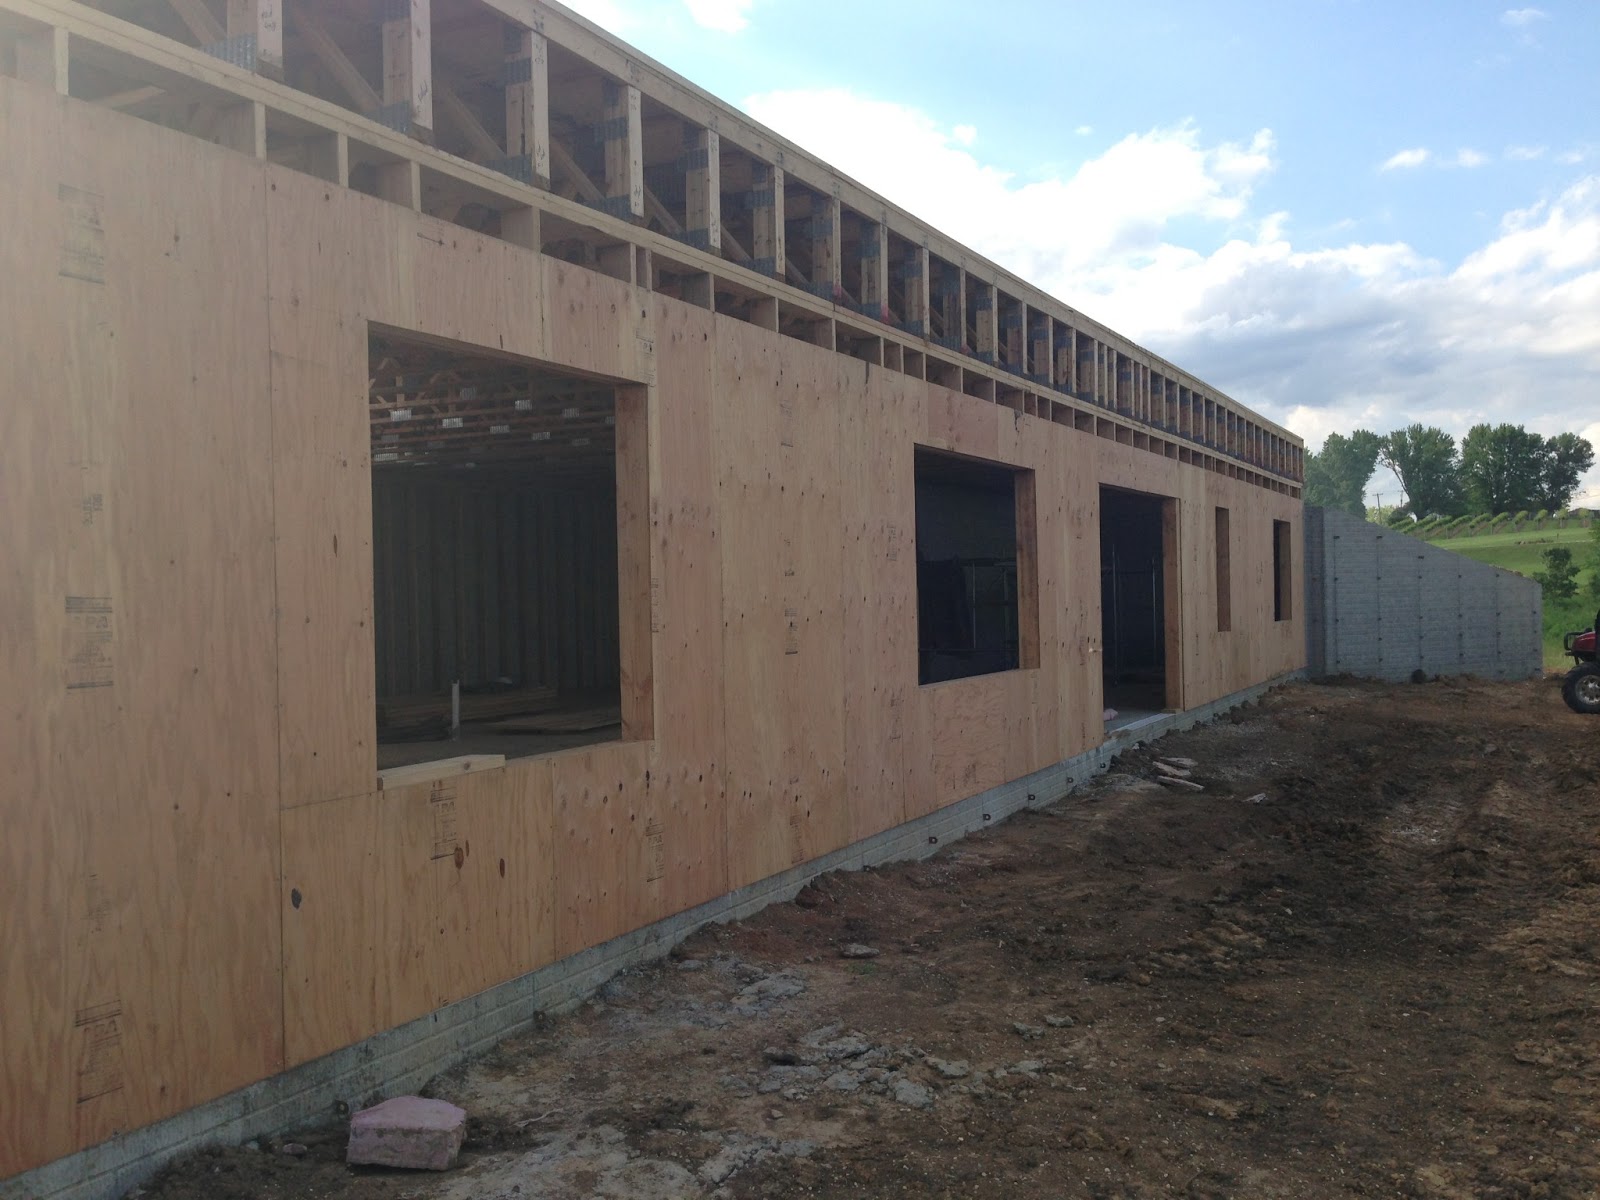
Once the stairs were framed in and the remaining trusses put on, Ryan and his helpers were able to put on the subflooring.  They also put sheeting around the outside of the walk out wall.


Also, we reinforced the flooring beneath the kitchen with two extra floor trusses.  The cabinets, countertops, island and appliances add extra weight to the floor.  We decided to add the extra trusses to help distribute the weight.


Once the subflooring was on, they finished the steps in the stairwell.


Framing in the stairs

All of the floor trusses (with the exception of the few that are around the stairs) span the entire width of the house.  Other than the exterior walls and the stairs, our house has no load bearing walls.  This means that we can have a very open floor plan.

The stairs support shorter floor trusses and so they had to be framed in separately.


Framing the basement

Once the basement slab was poured, Ryan, his brothers and dad and my dad started framing in the basement.  They framed the "step down" on the south side of the house first.  They also framed in the interior back wall so that the floor trusses could sit on it.  Headers (two pieces of wider wood with a piece of insulation between it) had to be built for the windows and sliding patio door.  That same weekend, they put all the floor trusses in as well.


Pow-Wow on how to get things set up for the big walk out wall.

Jaina is measuring the headers to make sure that they are big enough.


Basement Slab and Lumber

Sorry, I have gotten behind.  Things have started happening fast!!!  Once the radiant heat was finished, we had a few days of rain and were unable to pour the basement slab.  That put the framing of the basement on hold.  But!  The slab was poured and the lumber for framing was delivered.


They also had to put in a new utility pole for us.  Here it is with our transformer.


Thursday, May 23, 2013

Radiant heat is done

The radiant heat tubing was finished up on Friday.  The basement will have three temperature zones.


Thursday, May 16, 2013

In floor radiant heat

In the pictures below, you can see the tubing for the in floor radiant heat in the basement.  We are going to have three zones.  This means that Clark's room, Jaina's room and the main room in the basement can be at different temperatures.


Basement floor foam

In mid 90s for heat, Ryan, Scott and Diane put down the foamboard that will act as insulation below the basement slab.  The foamboard will make sure the in floor radiant heat goes up into the house and not down into the ground.